Leave a Message
By providing your contact information to Andrew Scherl , your personal information will be processed in accordance with Andrew Scherl 's Privacy Policy. By checking the box(es) below, you consent to receive communications regarding your real estate inquiries and related marketing and promotional updates in the manner selected by you. For SMS text messages, message frequency varies. Message and data rates may apply. You may opt out of receiving further communications from Andrew Scherl at any time. To opt out of receiving SMS text messages, reply STOP to unsubscribe.
Thank you for your message. I will be in touch with you shortly.
Explore My Properties

Property Description

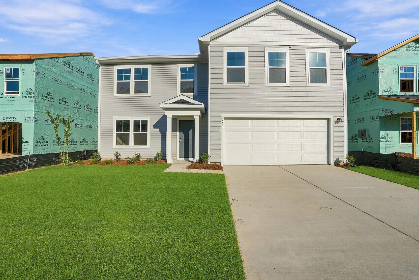
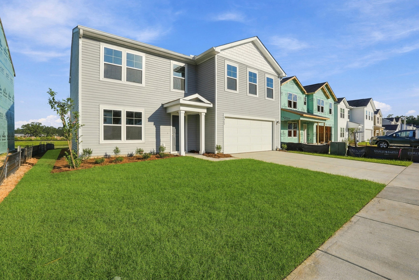
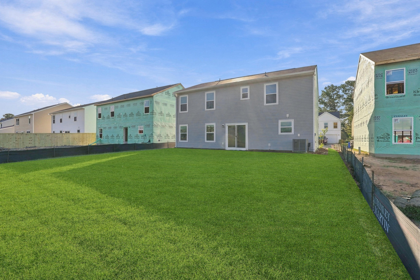
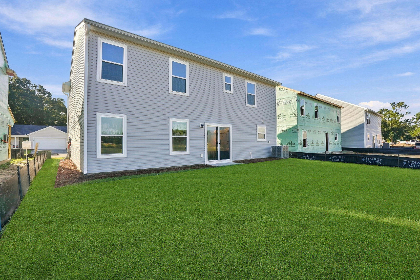
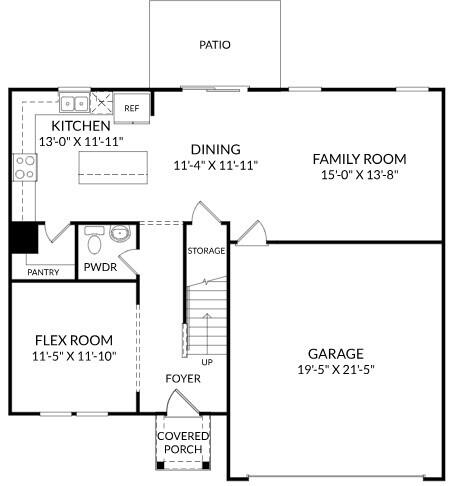
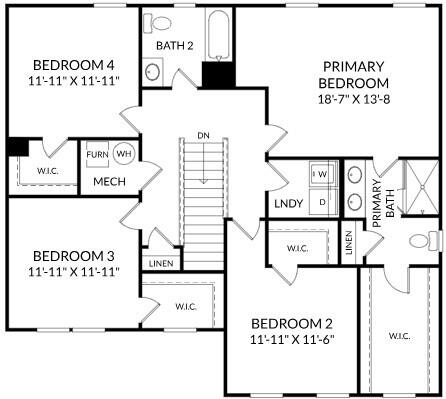
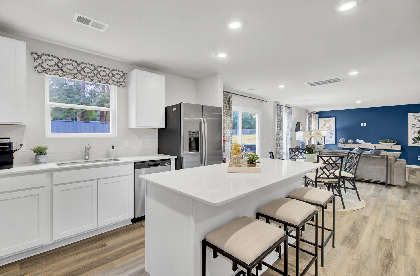
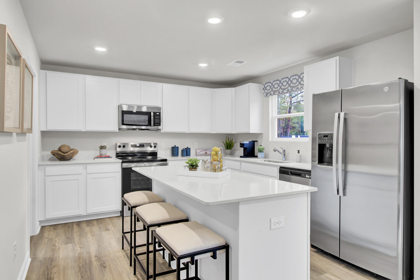
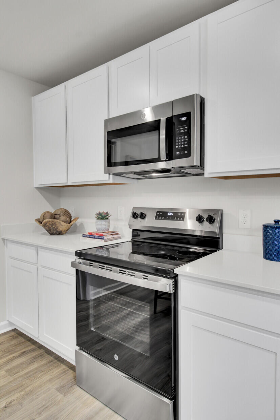
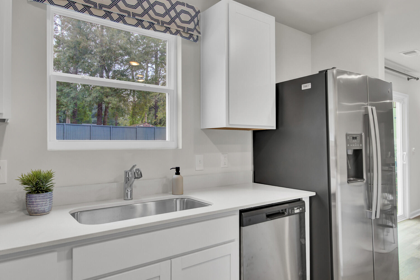
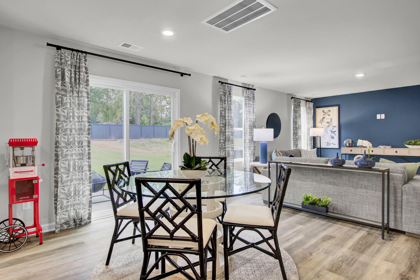
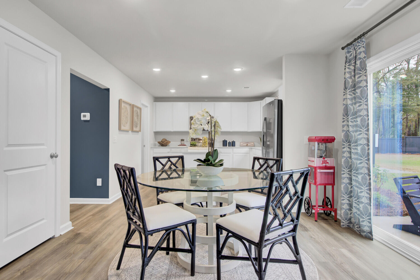
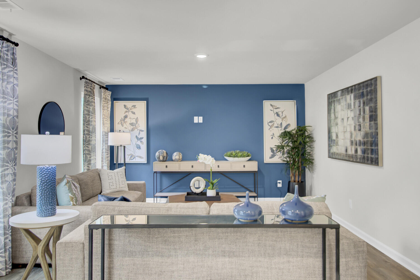
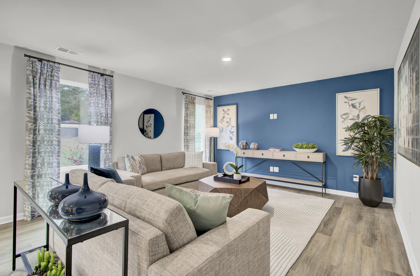
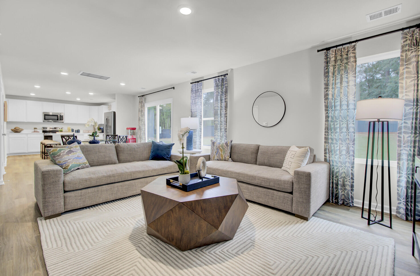
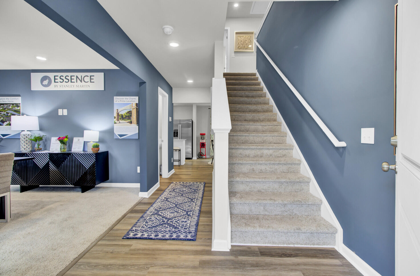
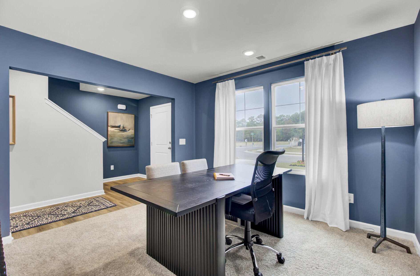
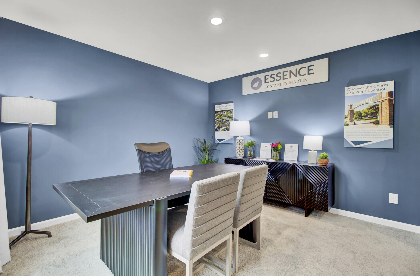
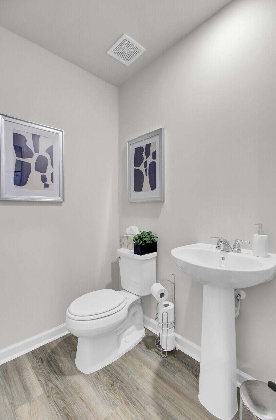
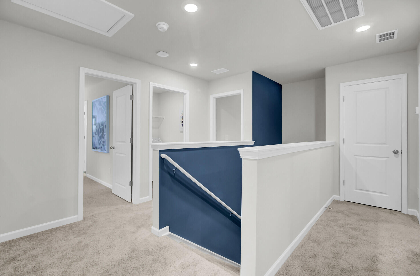
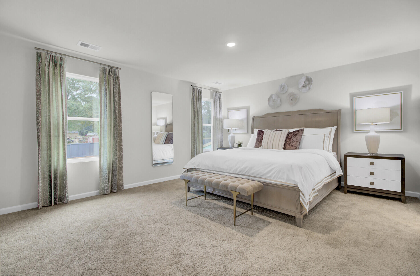
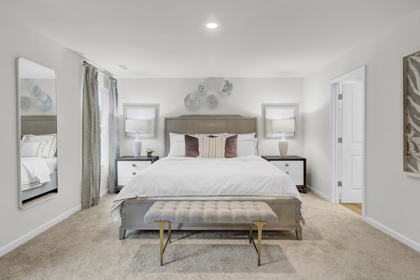
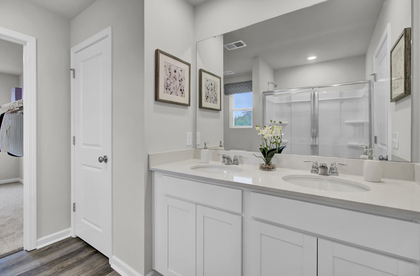
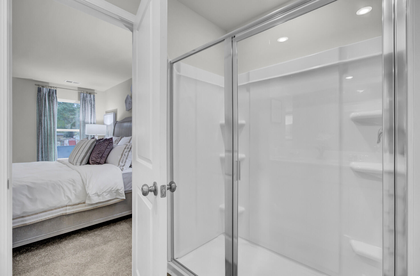
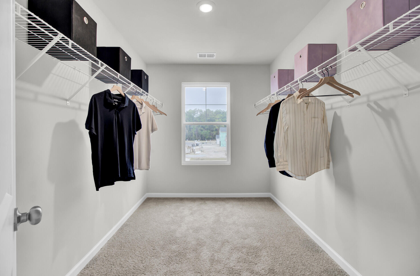
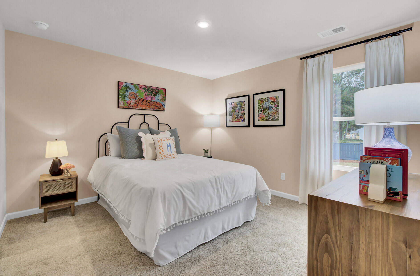
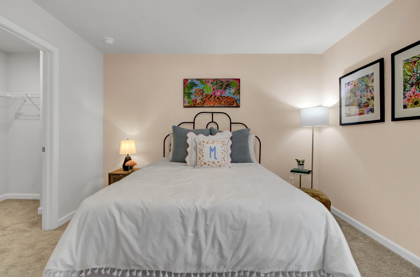
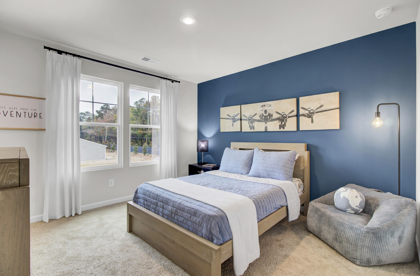
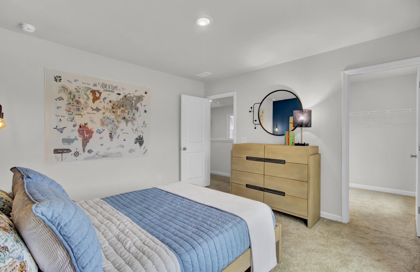
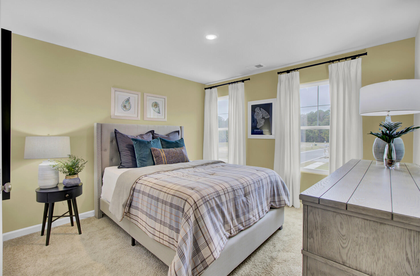
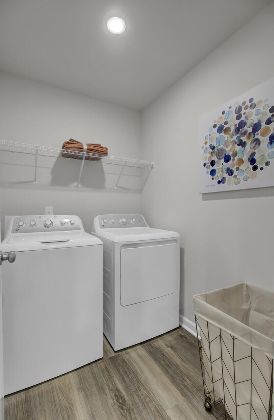
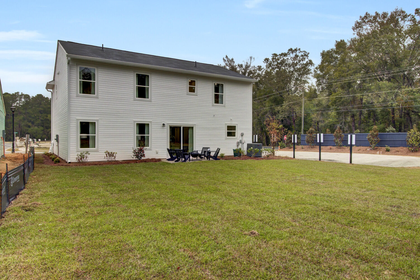
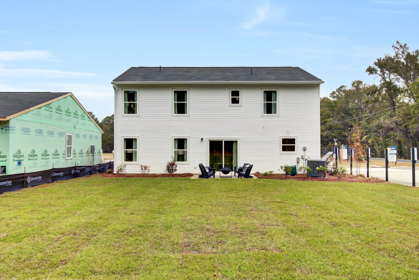
MOVE-IN READY! *Welcome to Elms Glen...the latest new community offering attainable new homes in a prime location! Welcome to The Melrose situated on a PRIME POND HOMESITE, the perfect home for those looking for space and comfort. This spacious 2-story home boasts 4 bedrooms and 2.5 bathrooms plus a main level Flex Room, providing ample room for everyone to spread out and relax. The main level offers a large kitchen flanked with modern white cabinets, Stainless Steel appliances, Quartz countertops and kitchen island, ideal for entertaining friends and family!The open concept floorplan lends itself to the kitchen overlooking the dining and spacious family room. The main level flex room is located at the front of the home is the perfect spot for a home office, kids play space, or a media room! And, If you're someone who loves spending time outdoors, we've got you covered with a peaceful back- making for the perfect spot for gathering with friends and family for yard backing up to pond w/ water views making for the perfect Summer evening backyard BBQ, or the perfect place to start your day while sipping your coffee in your own backyard private oasis on a crisp Fall morning! Beautiful LVP flooring is found throughout the main livings, bathrooms and laundry room! When it's time to retreat for the night, all 4 bedrooms are conveniently located on the upper level, each with a sizeable walk-in closet. Plus, the bedroom-level laundry room also make laundry days a breeze. The large primary suite has ample space for a King size bed and a HUGE walk-in closet! The ensuite spa like bathroom you'll enjoy dual sinks and quartz countertops, walk-in shower with glass enclosure, and a linen closet! The Melrose truly has something for everyone - from its functional layout to its charming details, this home is sure to make you feel right at home from day one! This home won't last long - schedule your tour now!

Community Highlights at Elms Glen:
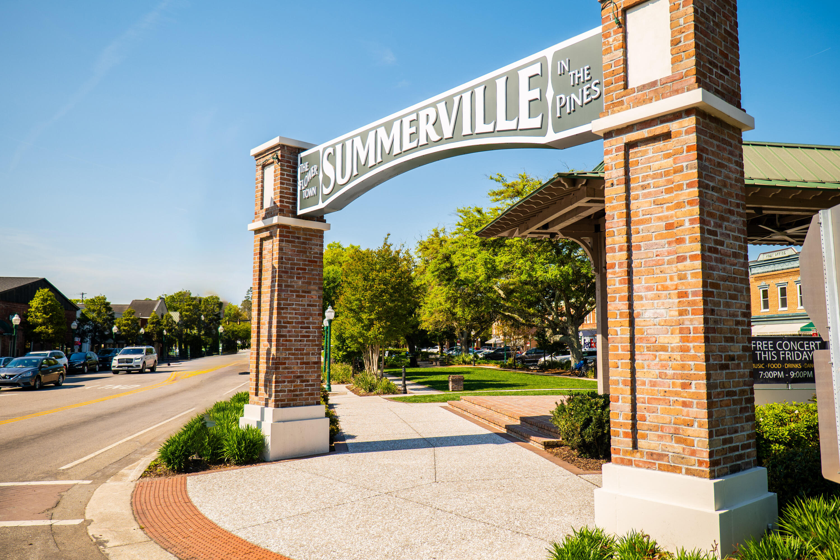
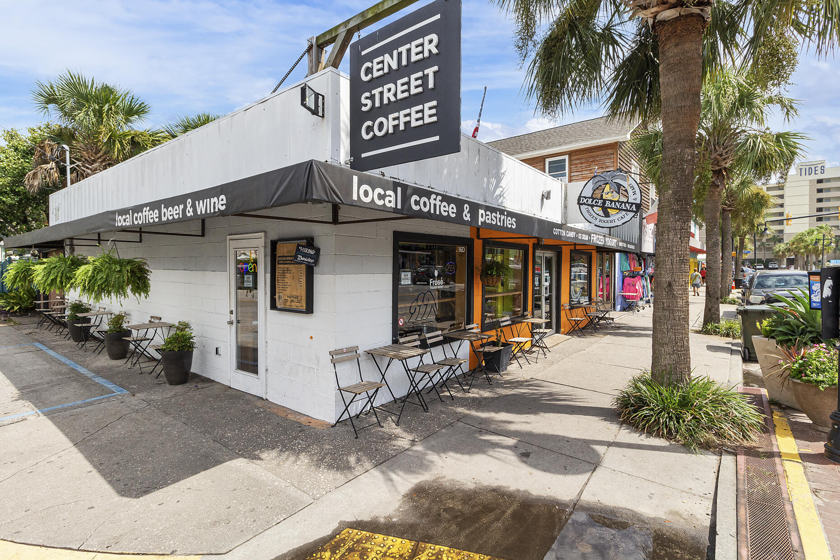
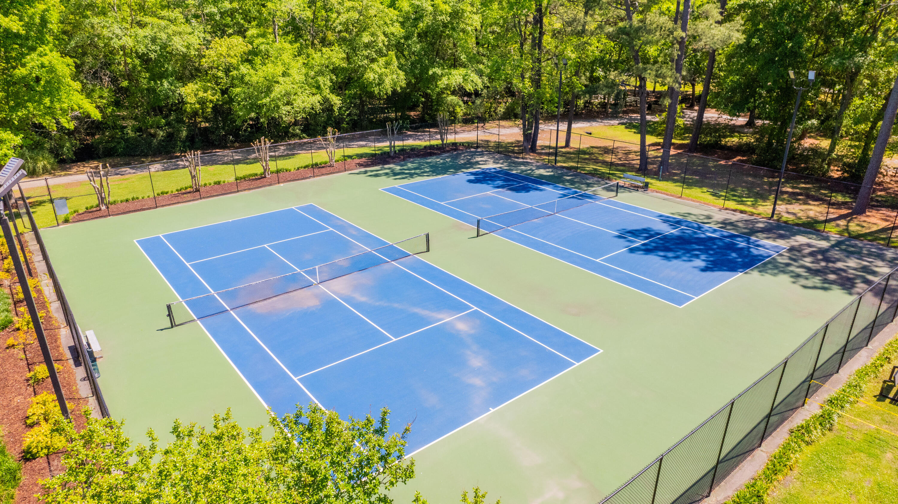
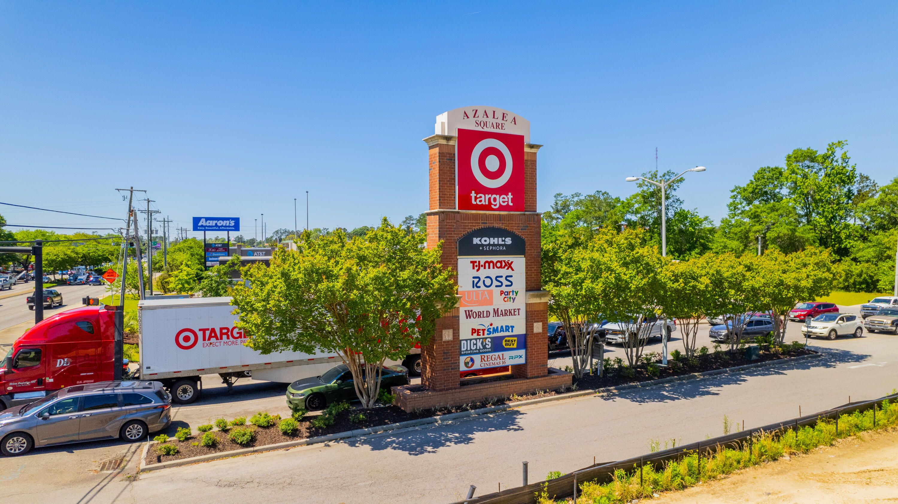
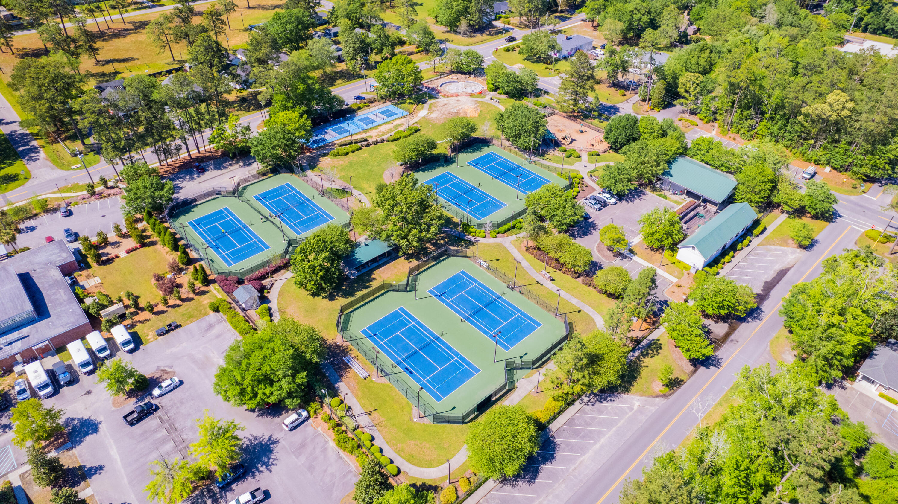
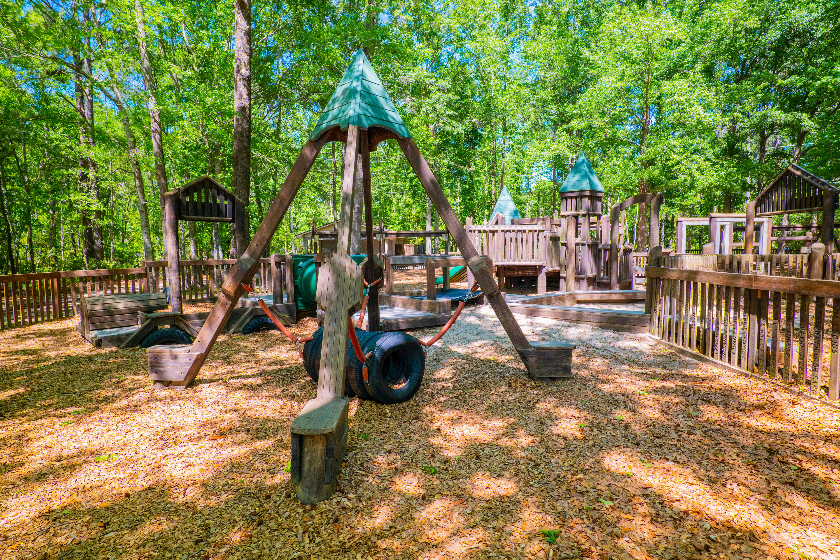
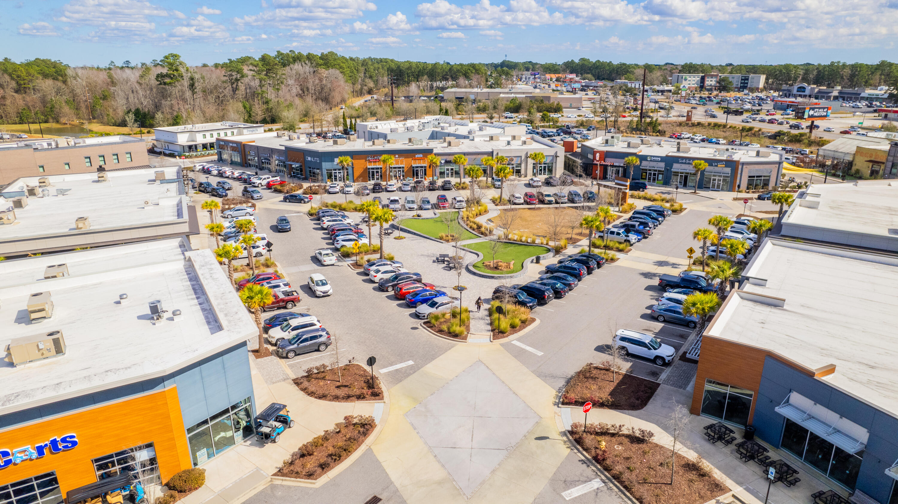
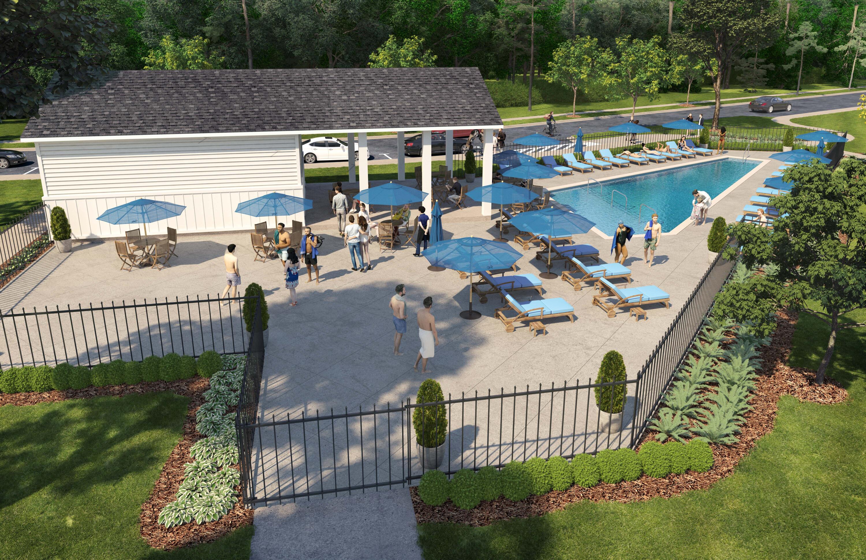
Elms Glen will offer a community pool, covered pavilion, walking trails and beautiful ponds throughout the community. Residents will enjoy having easy access to employment hubs, shopping centers, and outdoor recreation at the nearby at the Town of Summerville Parks & Recreation facility . It's just a mile from the first mass transit project linking Summerville to downtown Charleston, facilitating a smoother commute. Moreover, with Interstate I-26 only a 5-minute drive away, the vibrant Downtown Historic Charleston and Beaches is also within easy reach being less 20 Miles away, and Boeing, Volvo and Military Bases are less than 14 Miles away. Located less than 2.5 miles from historic downtown Summerville, where quaint shops, cozy cafes, and scenic architecture capture the vibrant area's unique charm. For those seeking retail therapy, Azalea Square is just around the corner, offering a wide array of shops and restaurants.

Overview

Property Status
Sold
Date Sold
November 4, 2026
Lot Size
6,534 Sq.Ft.
MLS ID
26020226
Property Type
Residential
Year Built
2026

Features & Amenities

Total Area
2,210 Sq.Ft.
Neighborhood
Ladson
Architecture Styles
Traditional
Water Frontage
Pond, Pond Site
Stories
2
Garage Spaces
2.0
Water Source
Public
Roof
Asphalt
Parking
Attached, 2 Car Garage, Garage Door Opener
Laundry Room
Washer Hookup, Electric Dryer Hookup, Laundry Room
Other Interior Features
Garden Tub/Shower, Kitchen Island, Ceiling - Smooth, Walk-In Closet(s), Eat-in Kitchen, Family, Entrance Foyer, Game, Living/Dining Combo, Media, Office, Pantry, Study
Sewer
Public Sewer
Substructure
Slab
Other Exterior Features
Rain Gutters, Stoop
Elementary School
Ladson
Middle School
Deer Park
High School
Stall
Sales Price
$375,990

Downloads

7060 Windham Way

Schedule a Tour

I would love to help you see this beautiful home! As a full-service brokerage, I can help you tour. Please submit an offer and answer questions about the buying process.

Thank you

for your interest in 7060 Windham Way, Ladson, SC 29456

7060 Windham Way
Navigate
White clapboard house with a green front door, arched porch, and flower beds.

Explore Ladson

read more
7060 Windham Way
explore in 3d

I'm Interested In

7060 Windham Way

or
  • CallAndrew Scherl

    License #98807

    (843) 410-7588
  • Follow Us On Instagram